

2237 Edgcumbe RoadSaint Paul, MN55116
Mortgage Calculator
Monthly Payment (Est.)
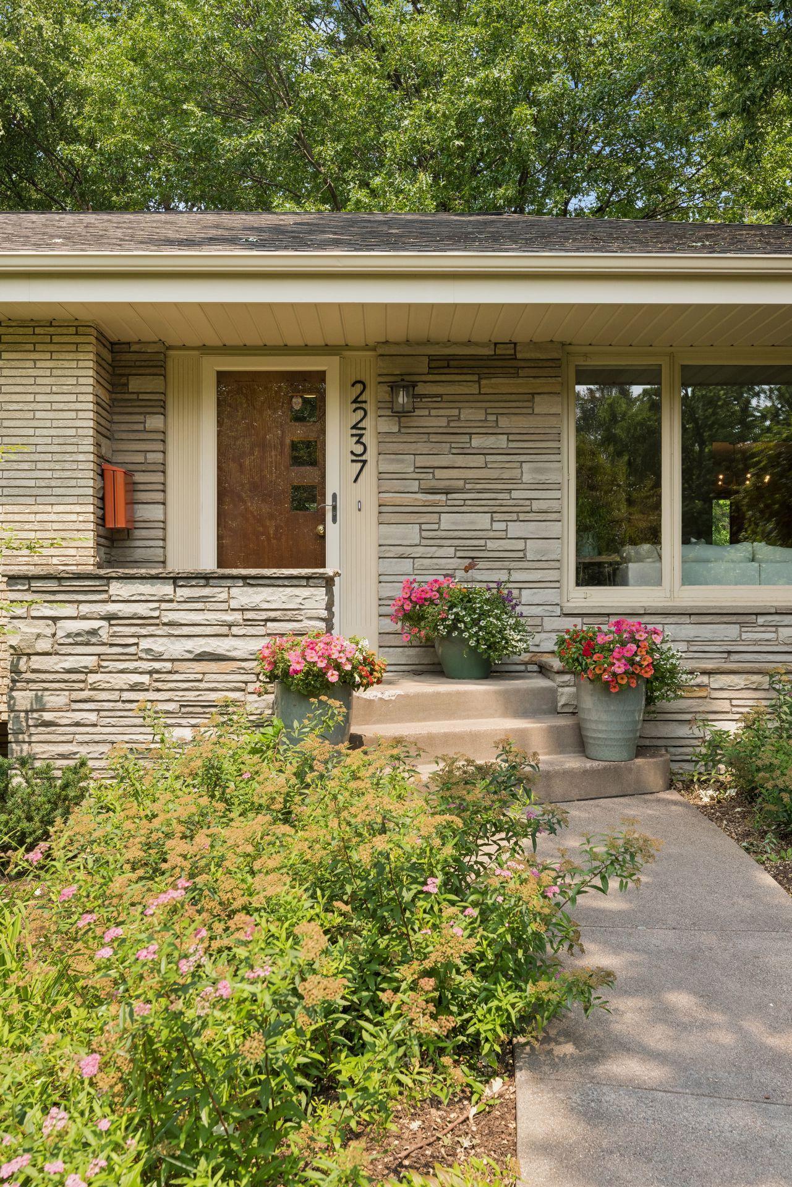
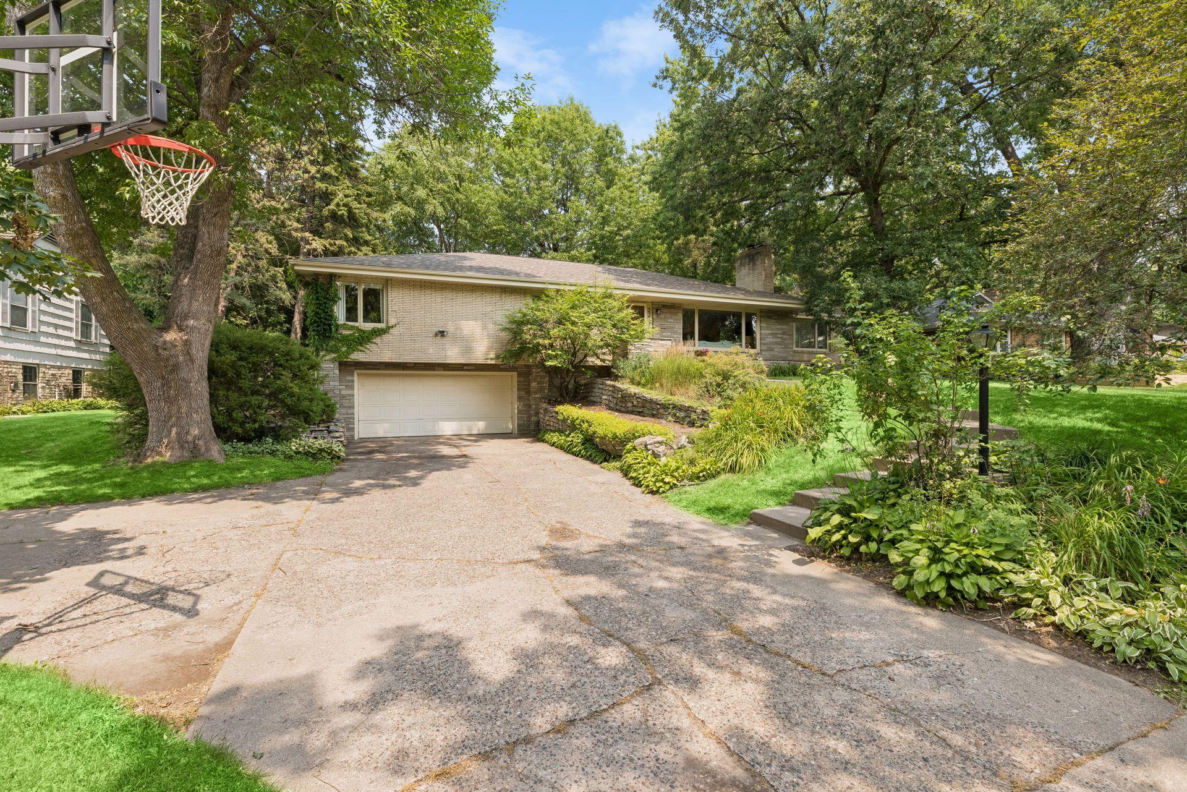
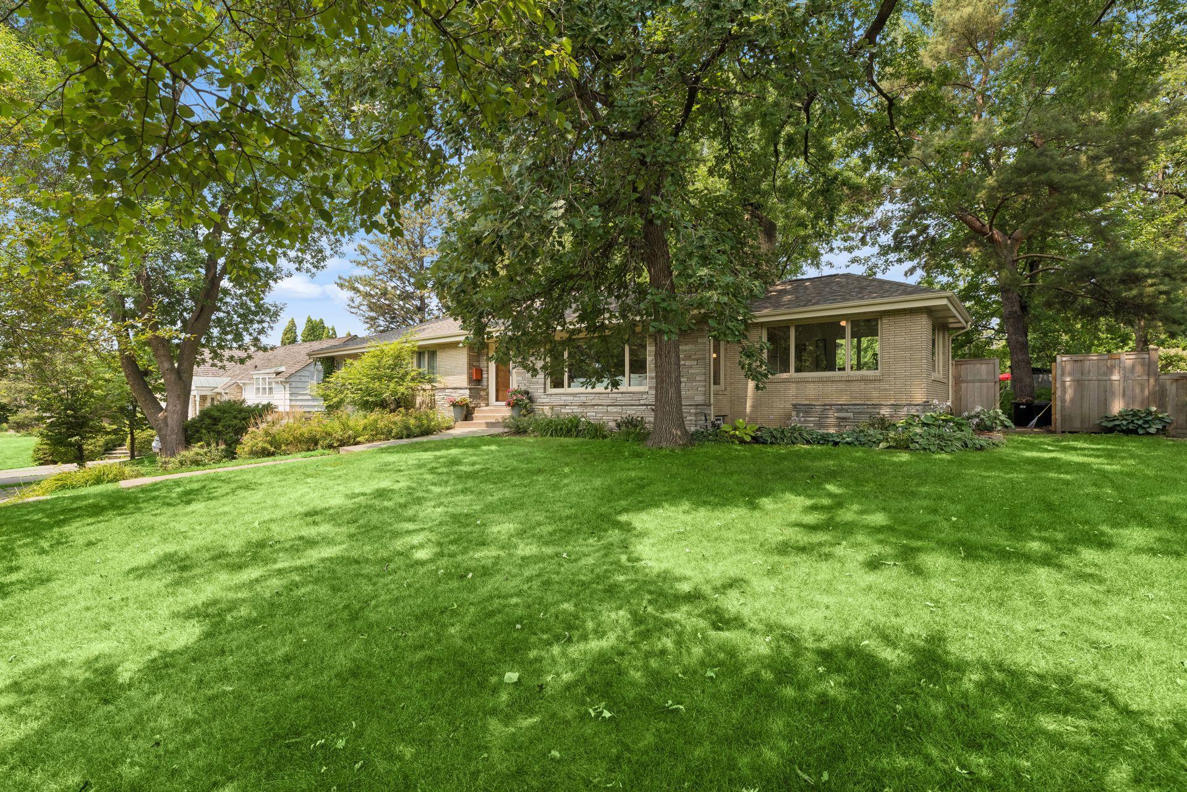
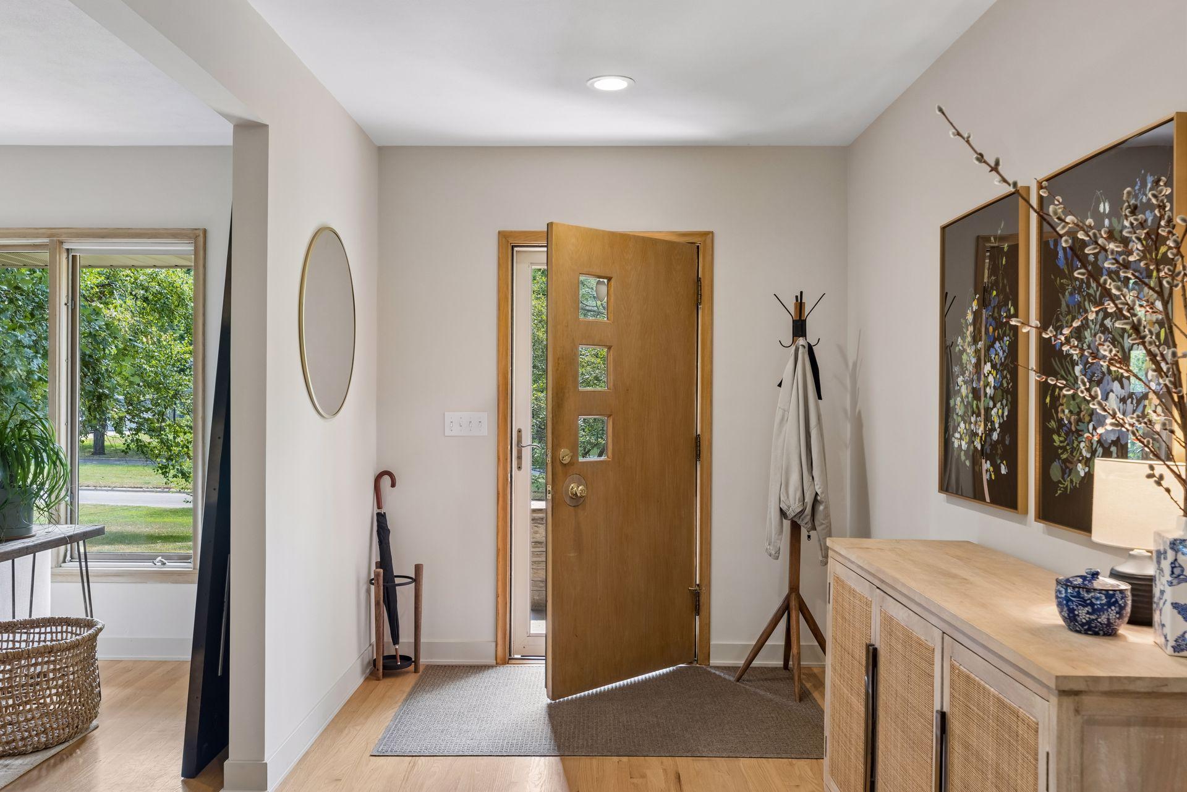
$5,133Welcome to an extraordinary Highland Park residence where timeless architecture meets exceptional modern design. Gracefully positioned on nearly a half-acre in one of Saint Paul's most prestigious neighborhoods—this impeccably renovated rambler presents an unparalleled combination of elegance, comfort, and resort-inspired living. From the moment you enter, you're greeted by rich hardwood flooring, curated designer finishes, expansive picture windows, and an abundance of natural light that showcases the home's impeccable craftsmanship. At the heart of the main living area, a striking double-sided wood-burning fireplace creates a warm architectural focal point while seamlessly connecting the formal living room to the inviting sunroom, where panoramic views of the professionally landscaped grounds provide a tranquil backdrop throughout the seasons. The home's stunning chef's kitchen has been thoughtfully redesigned to elevate both everyday living and entertaining. Premium Café appliances, custom cabinetry, sophisticated finishes, generous workspace, and an inviting breakfast nook create a space that is as beautiful as it is functional. The main level offers three generously proportioned bedrooms, each featuring oversized closets, including a serene primary suite with a three-quarter bath. An additional full bath is located on the main level to serve family and guests with equal sophistication. The beautifully finished lower level expands the home's versatility with an expansive family room centered around a second wood-burning fireplace, abundant storage, and a newly created legal fourth bedroom complete with a professionally installed egress window—ideal for overnight guests, multigenerational living, or a private executive office. Outdoors, the property transforms into a true private retreat. The meticulously maintained in-ground swimming pool has been extensively updated with a new pool deck, liner, and heater, creating an exceptional setting for entertaining, summer gatherings, or quiet afternoons surrounded by mature trees and lush landscaping. Additional amenities include a tuck-under garage, exceptional storage throughout, and an unrivaled location just moments from Highland Park's acclaimed restaurants, boutiques, parks, golf course, and the scenic Mississippi River trail system. Enjoy effortless access to both downtown Minneapolis and Saint Paul, with Minneapolis–Saint Paul International Airport just five minutes away, making travel and commuting remarkably convenient. Rarely does a residence offer such a seamless blend of classic architectural character, thoughtfully curated renovations, and an extraordinary setting. This is more than a home—it is a distinguished Highland Park lifestyle offering that presents a truly exceptional opportunity in one of the Twin Cities' most coveted neighborhoods.
| 9 hours ago | Listing updated with changes from the MLS® | |
| 18 hours ago | Status changed to Active | |
| yesterday | Listing first seen on site |

Listing information is provided by Participants of the Northstar MLS. IDX information is provided exclusively for personal, non-commercial use, and may not be used for any purpose other than to identify prospective properties consumers may be interested in purchasing. Information is deemed reliable but not guaranteed. Copyright 2026, Northstar MLS.
Last checked: 2026-07-31 11:19 PM UTC